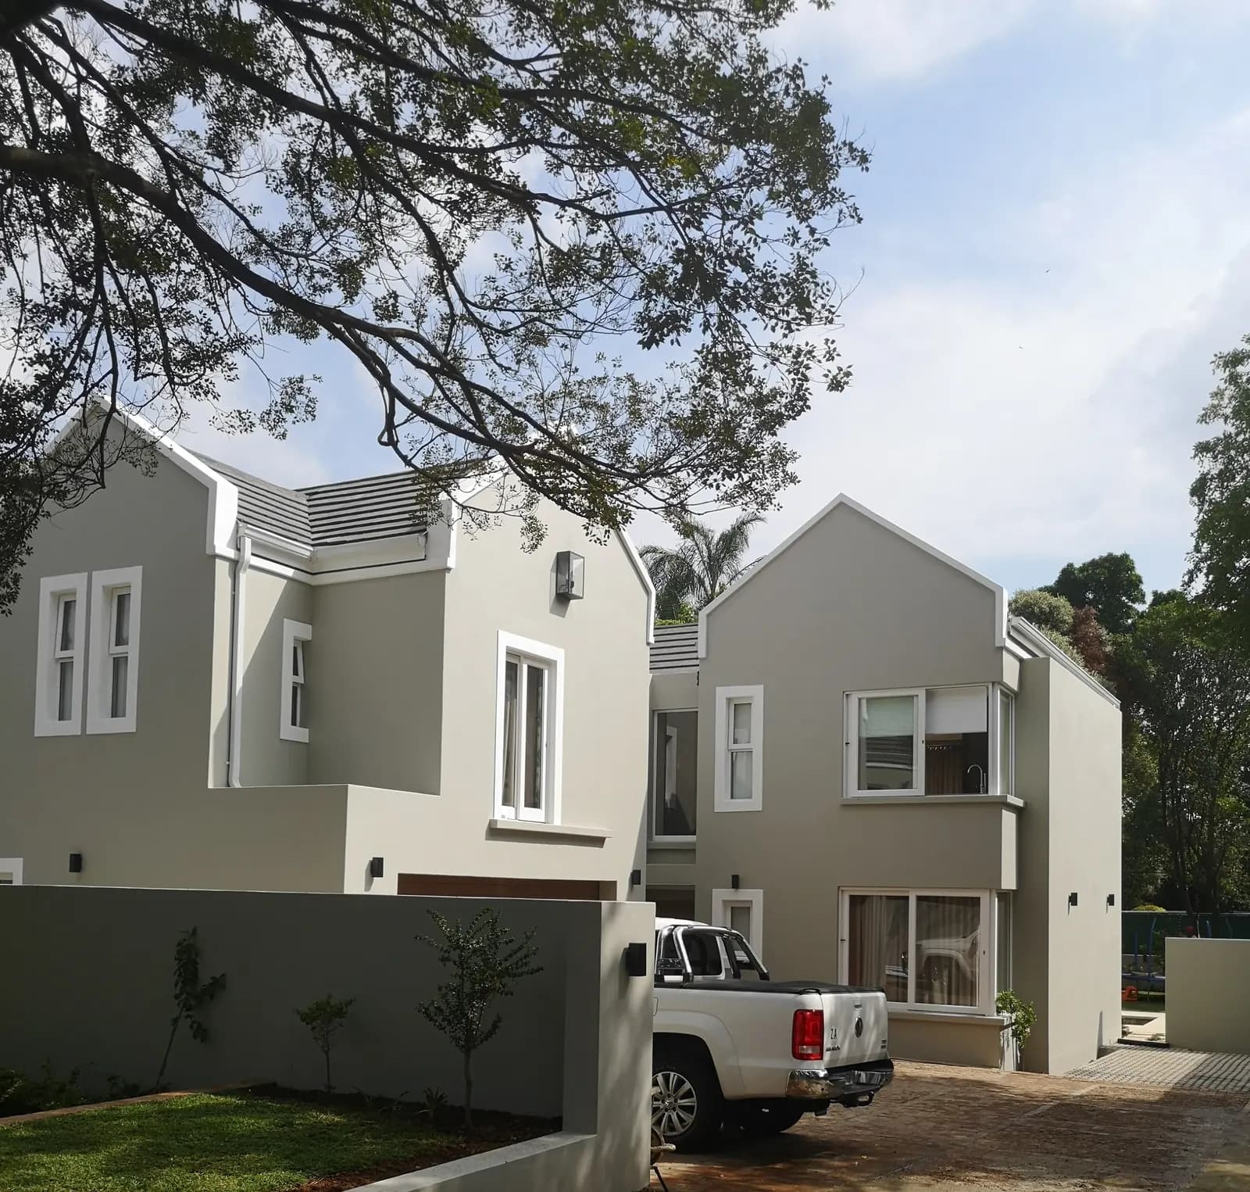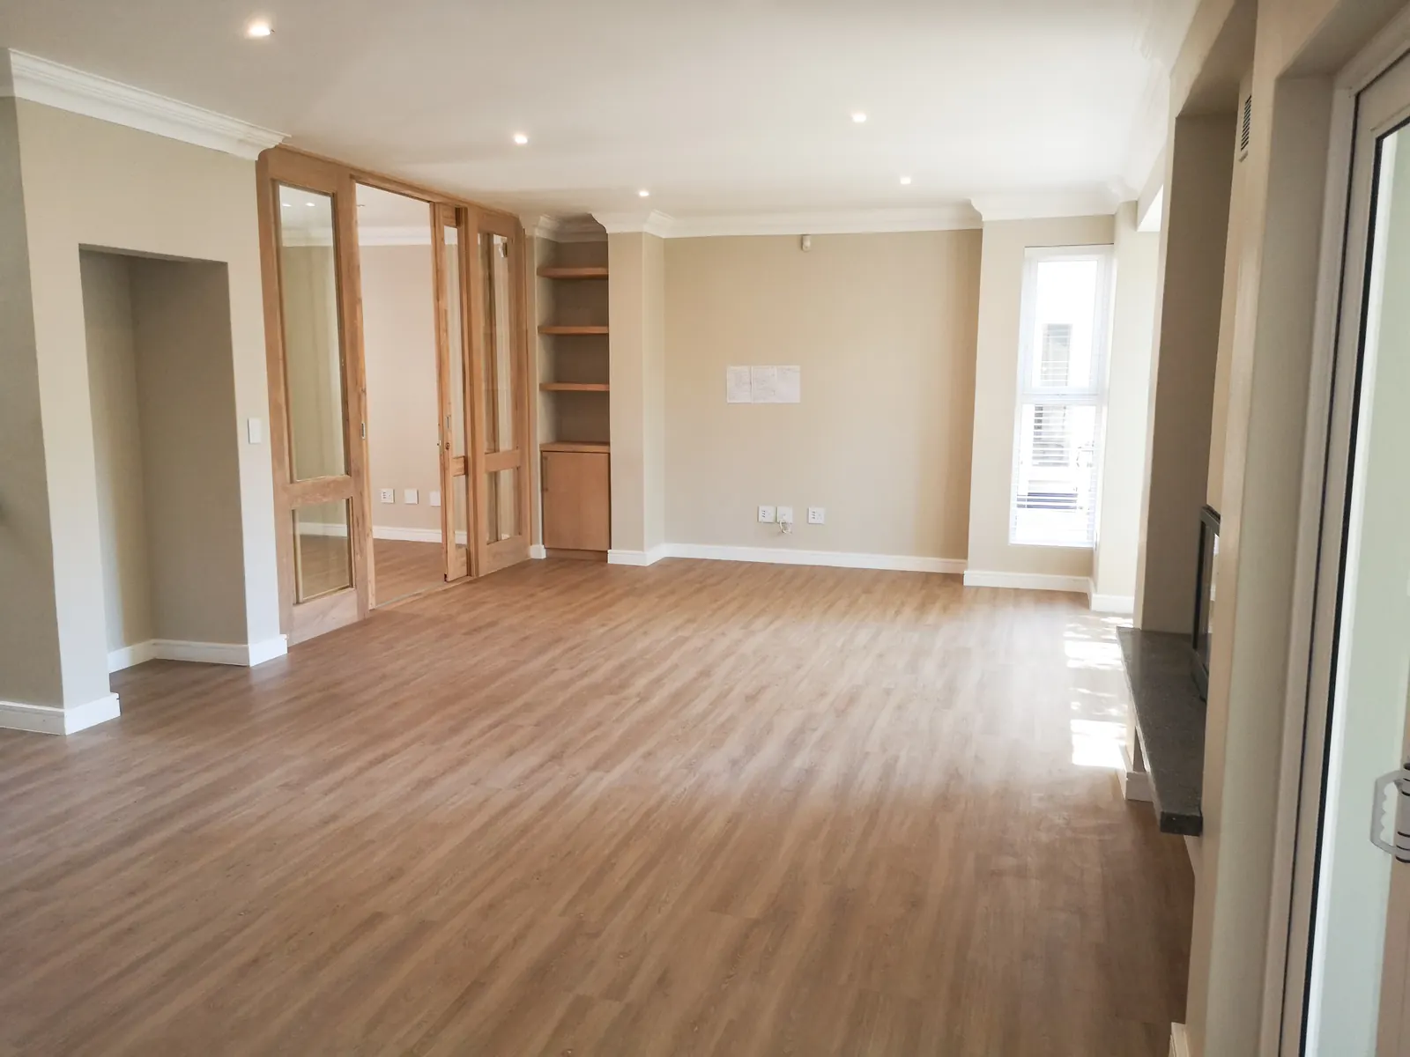
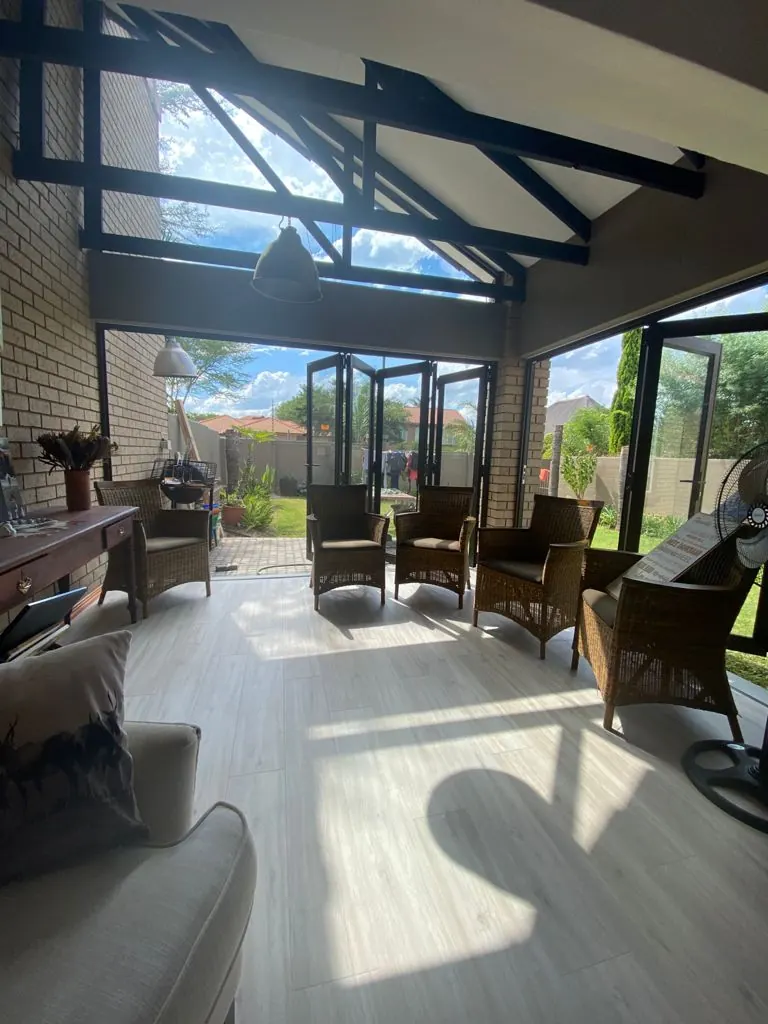
We manage the whole job: measuring up, working with your architect or draughtsman on plans, municipal and estate approvals, foundations to roof, and every finish inside. One team, one point of contact, one quote.
What's included
- Site visit, measure-up and a written, itemised quote
- Coordination with your architect or draughtsman on plans
- Help with municipal plan submission and estate (HOA) approval
- Foundations, brickwork, slabs and roofing
- Plumbing, electrical, tiling, ceilings, carpentry and painting
- Tying the new structure into your existing roof, walls and finishes
- Clean-up and a walk-through at handover
Types of extensions we build
Every home is different, but most extensions we're asked about fall into one of these:
- Extra bedrooms and en-suite bathrooms
- Bigger open-plan living, dining and kitchen areas
- Enclosed patios, sunrooms and entertainment areas with a braai
- Double-storey additions and rooms above garages
- Garage conversions and home offices
Plans and approvals
Almost all extensions need building plans approved by the City of Tshwane (or the relevant municipality) before work starts, under the National Building Regulations. If you live in an estate, the estate's architectural or aesthetics committee usually needs to approve the plans too, and many estates have their own building rules, working hours and contractor requirements.
We plan the build around both, so there are no surprises halfway through the job. If you don't have plans yet, we'll point you in the right direction.
Making the extension look like it was always there
The difference between a good extension and an obvious one is in the details: matching roof pitch and tiles, brick or plaster texture, window styles, floor levels and ceiling heights. We look at these before we quote, so the new space blends in with the old.
Recent extensions work
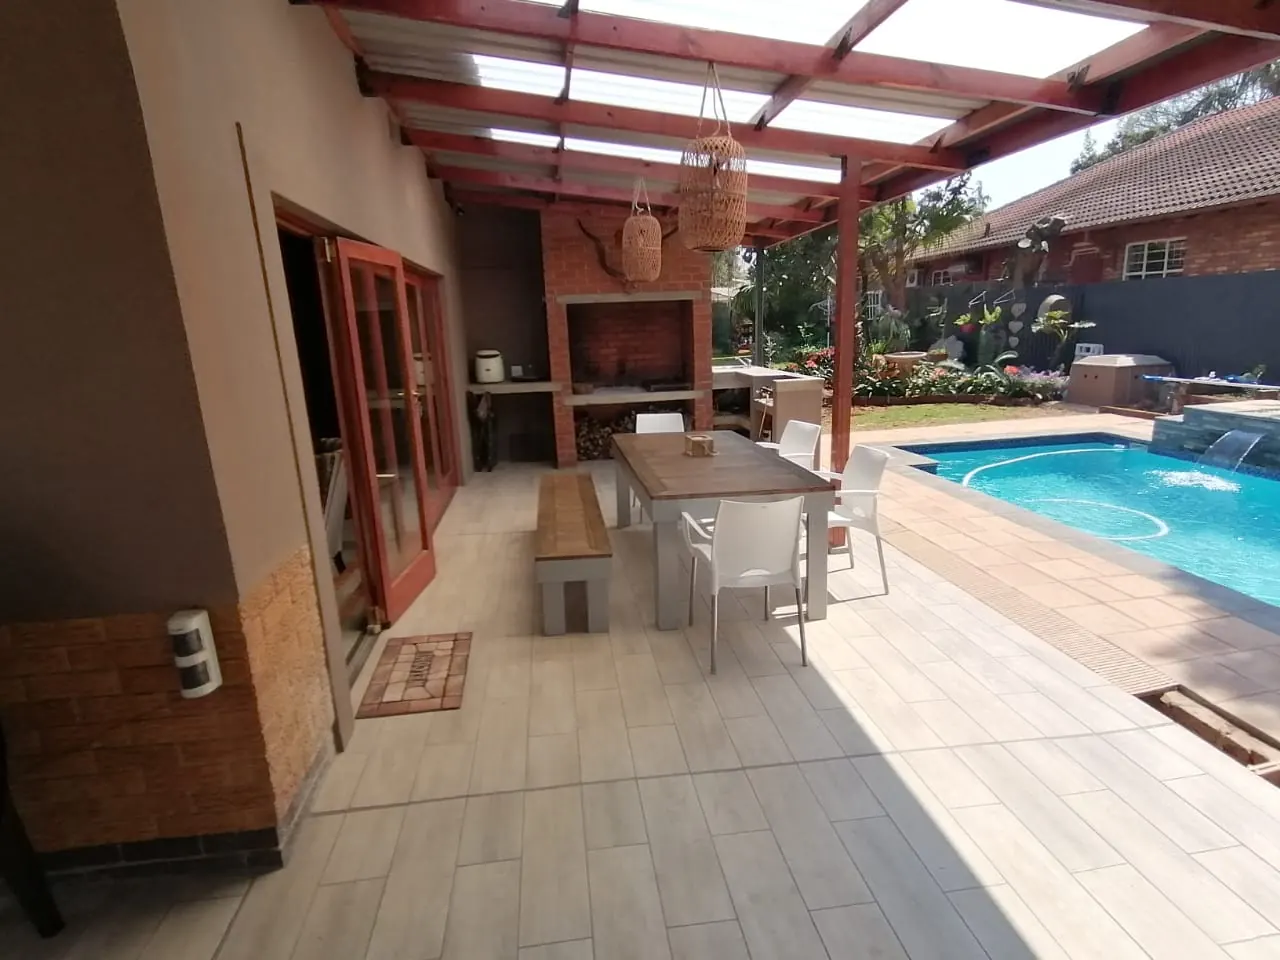
Covered patio with built-in brick braai, tiled floor and pool 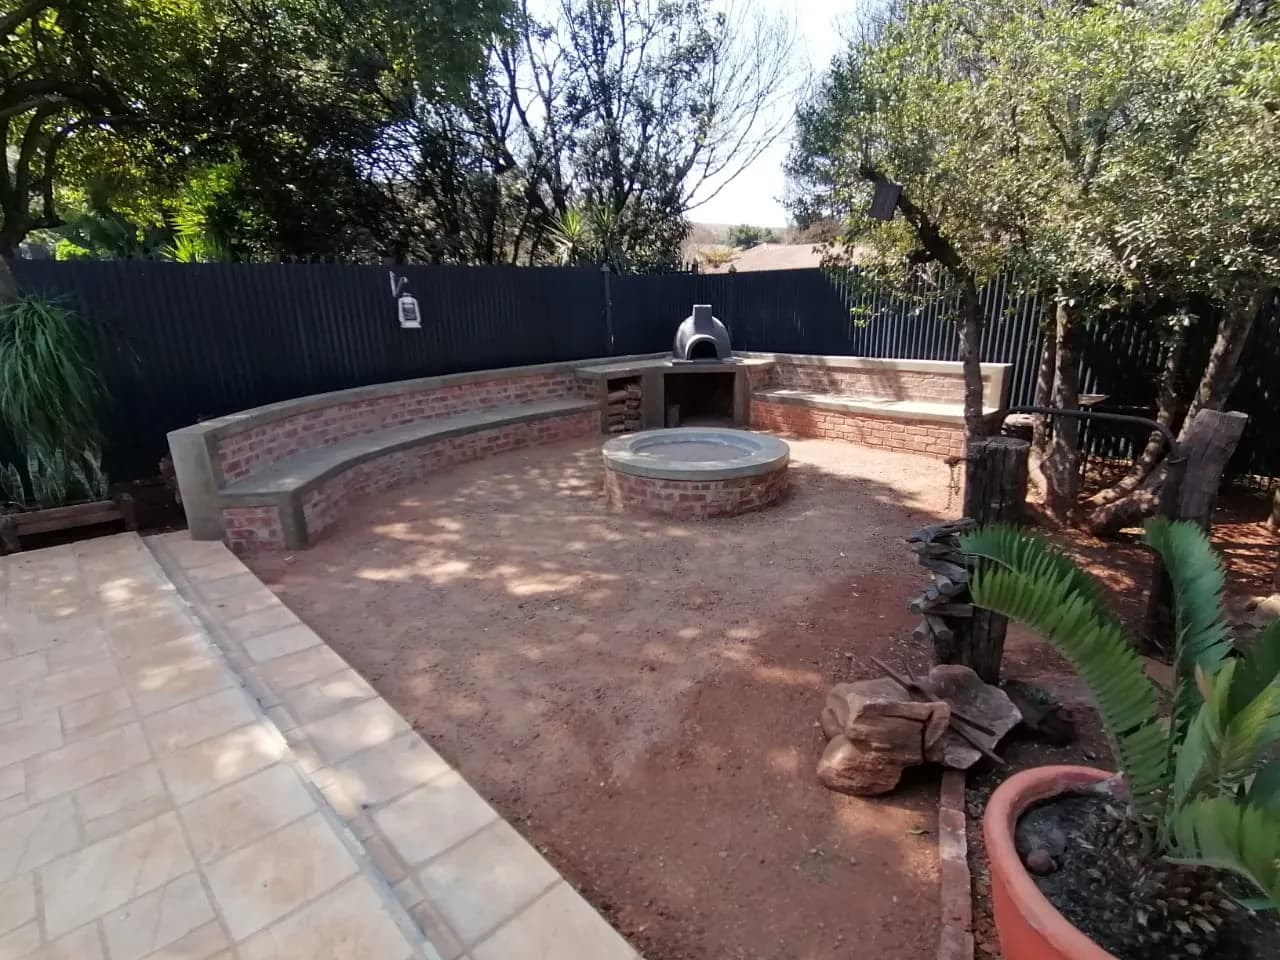
Curved brick garden seating around a fire pit with a pizza oven 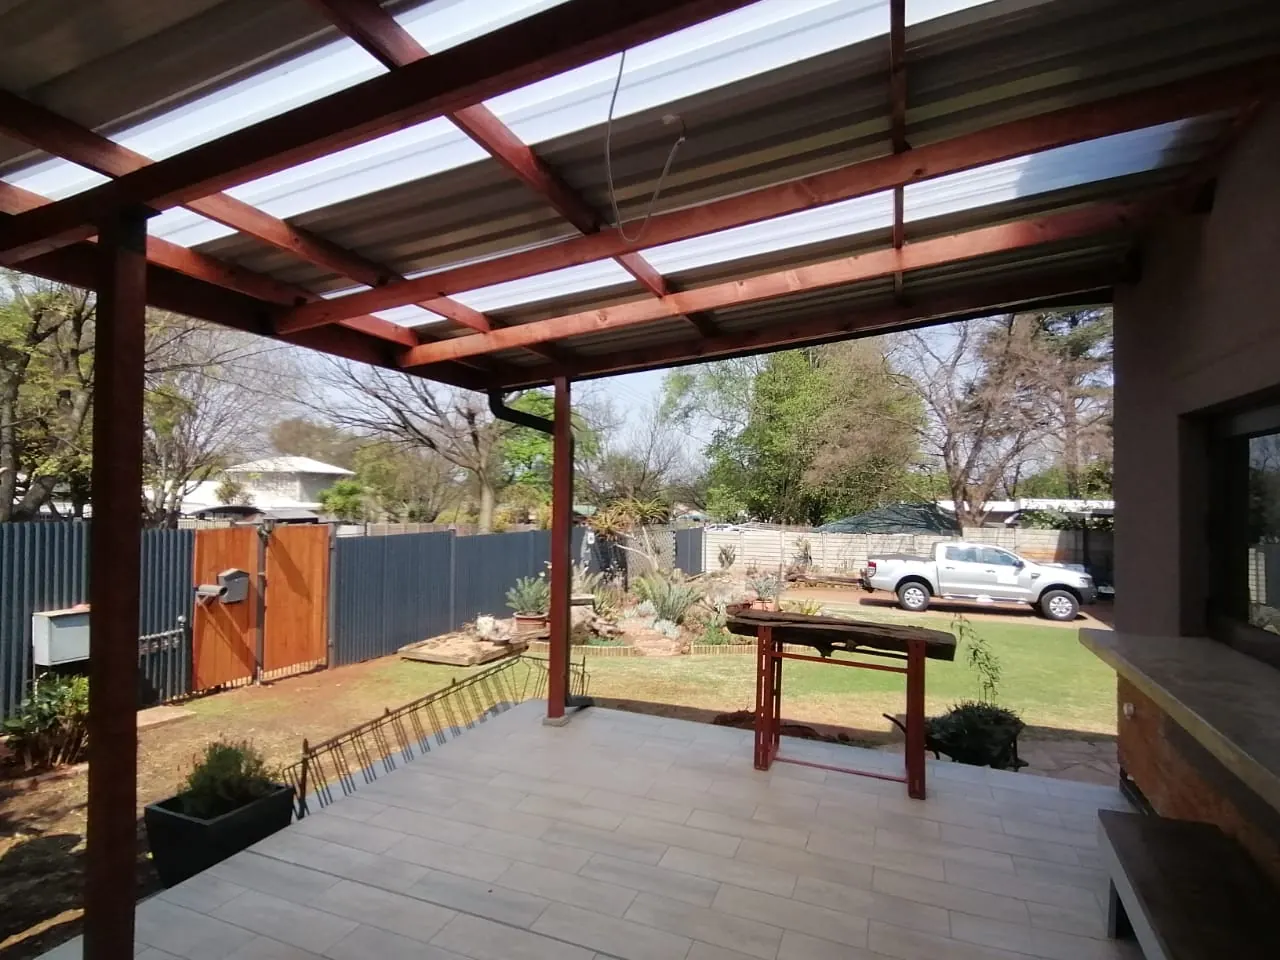
Timber-framed patio roof with clear sheeting over a tiled floor 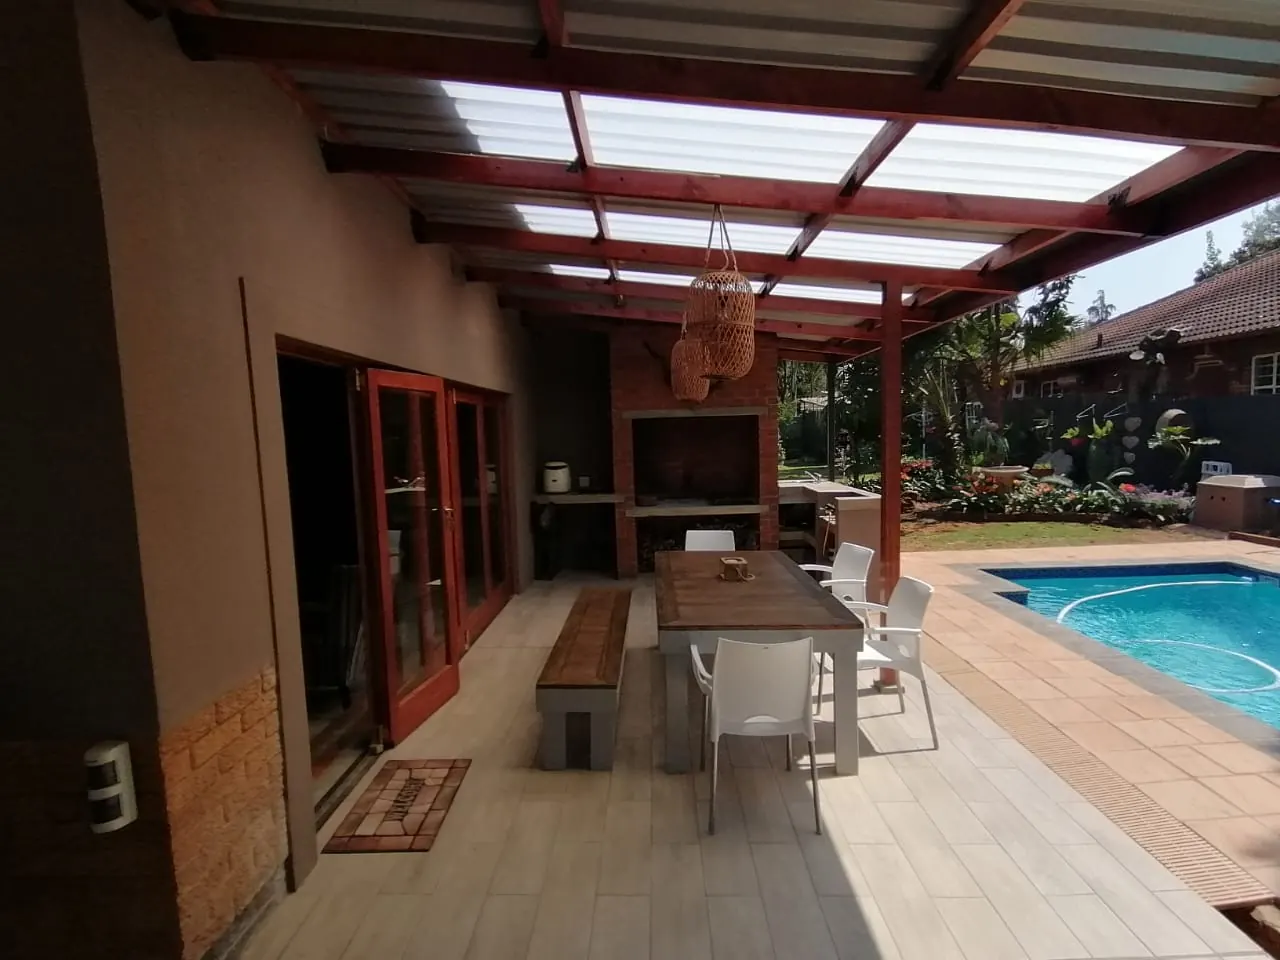
Patio with built-in braai, dining area and timber-framed roof 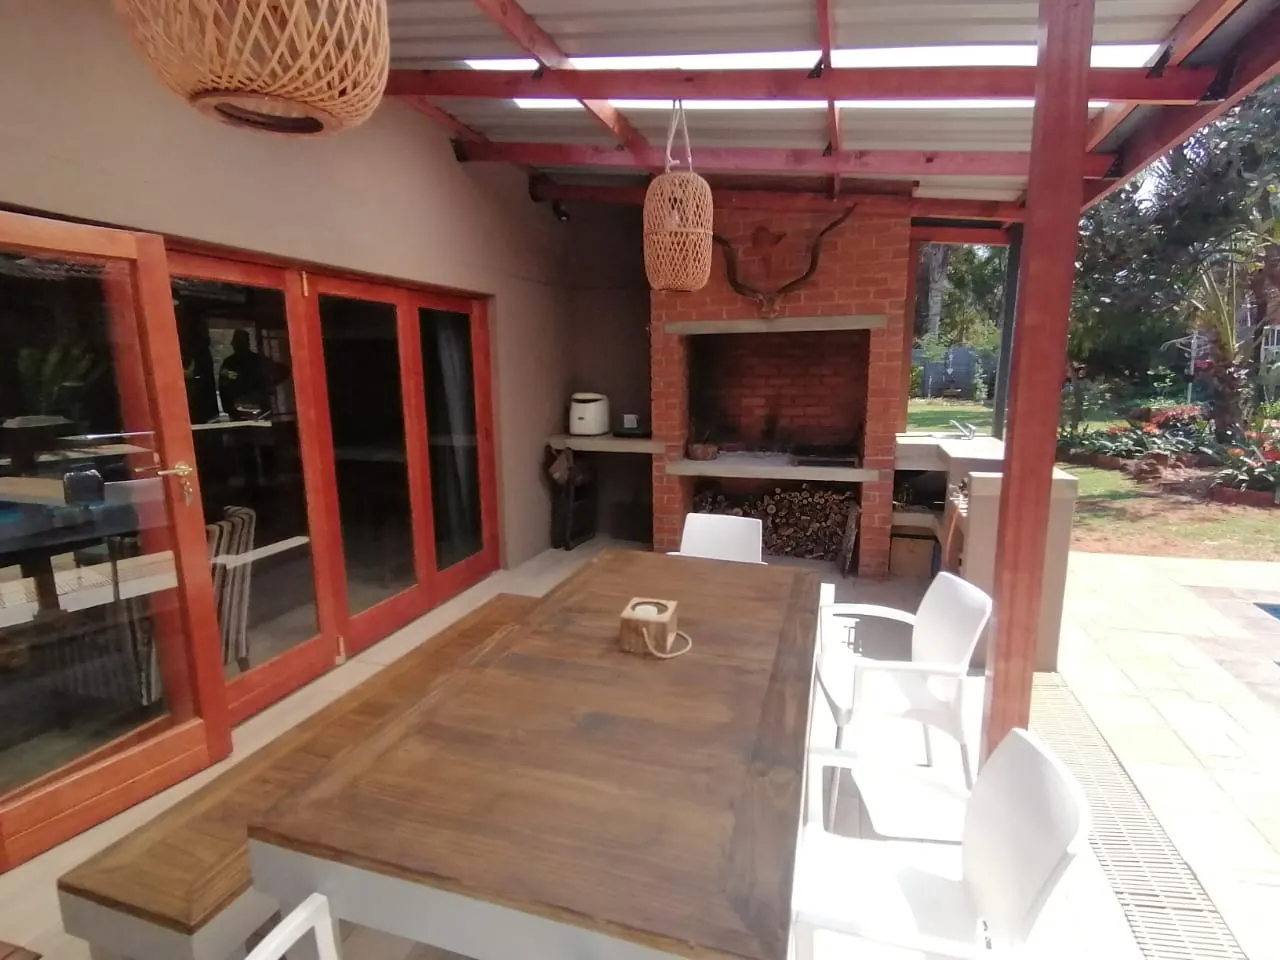
Brick braai and timber folding doors onto a covered patio
Areas we cover
Pretoria East, Centurion and surrounding suburbs.
House extensions: common questions
Do I need building plans for an extension in Pretoria?
In almost all cases, yes. Extensions that add floor area need plans approved by the municipality before building starts. If you're in an estate, the estate's committee normally has to approve them as well.
Can you work while we're living in the house?
Usually, yes. Most extension work happens outside the existing house until the point where we break through. We plan that step with you to keep disruption as short as possible.
Do you build in estates like Midstream?
Yes. We have built extensions in Midstream Estate and are used to working within estate rules, access control and approval processes.
How do I get a quote?
Send us a WhatsApp or fill in the quote form with a few photos and a rough idea of what you want. We'll arrange a site visit and then send a written, itemised quote.