What's included
- Layout planning and measure-up
- Strip-out and any wall changes (with engineer sign-off where structural)
- Moving or adding plumbing, gas and electrical points
- Cupboards, countertops and splashbacks
- Flooring, ceilings, lighting and painting
- Appliance installation coordination
Opening up to the living area
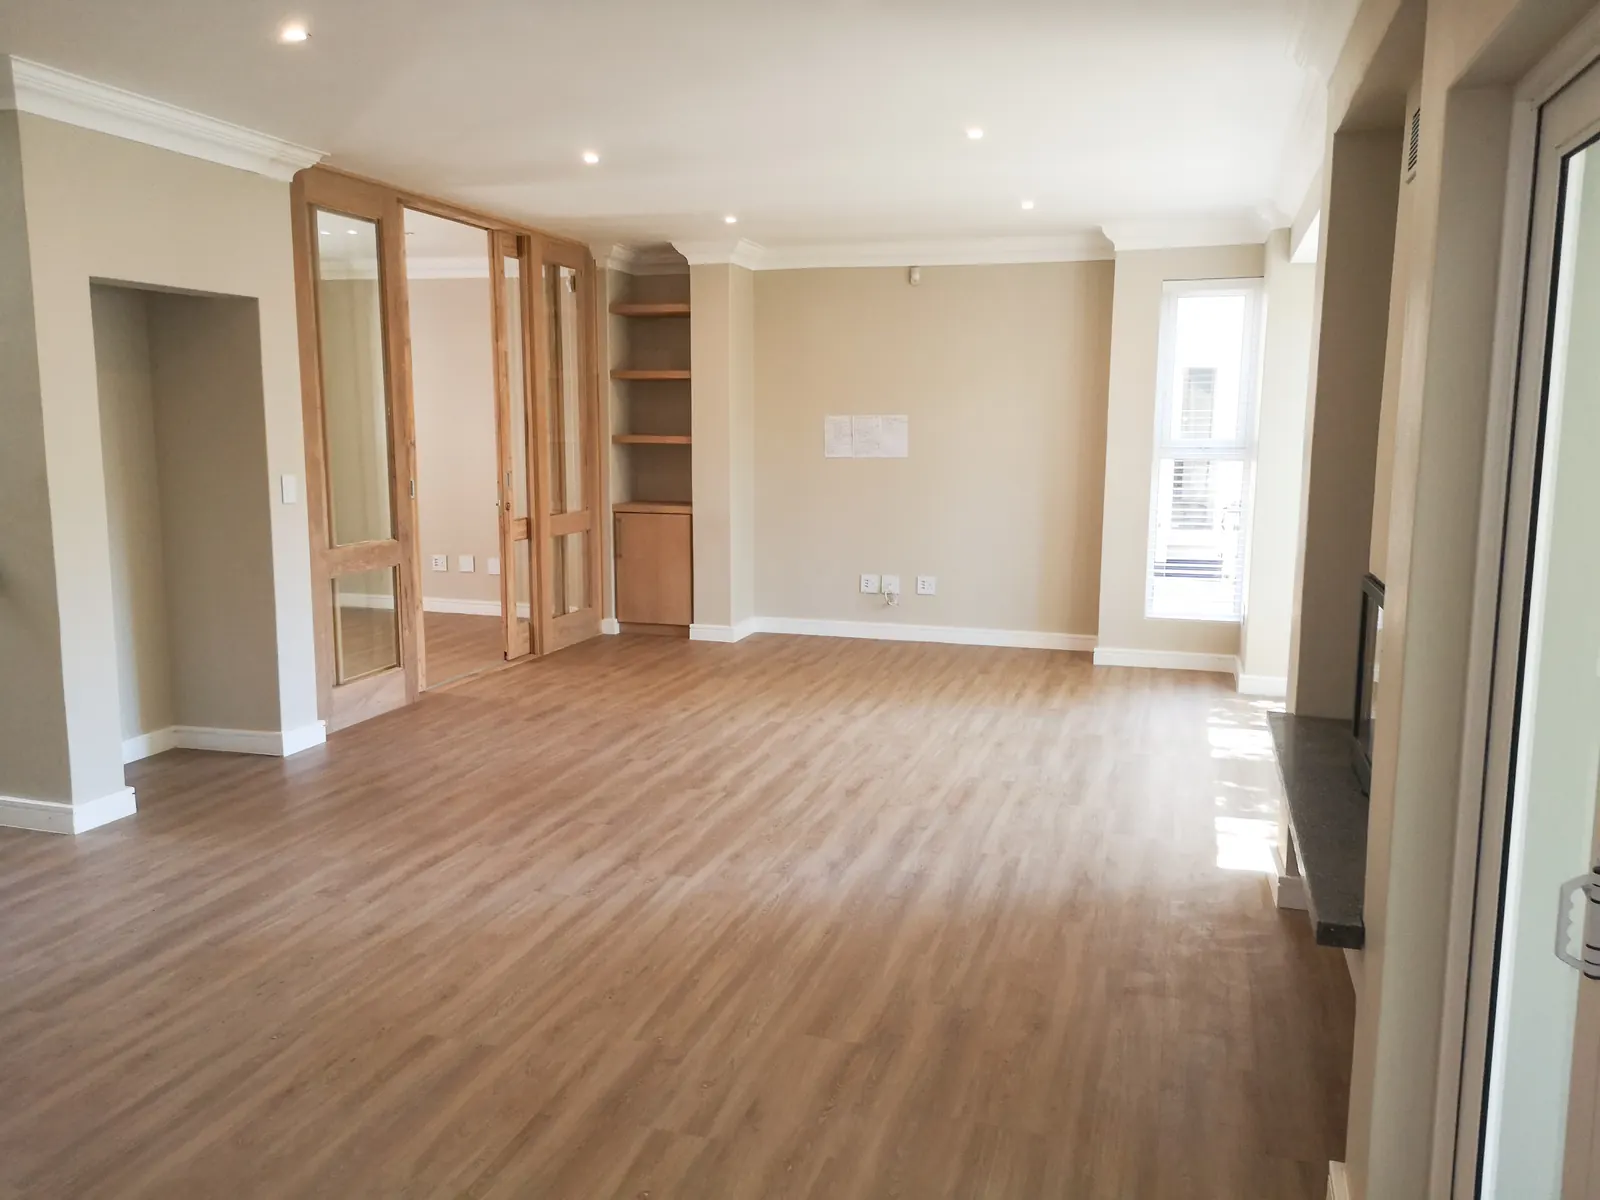
Many of the kitchens we renovate are part of an open-plan change: removing a wall between the kitchen and the dining or living room. If that wall is load-bearing, it needs a properly designed beam, which we arrange with a structural engineer.
Recent kitchens work
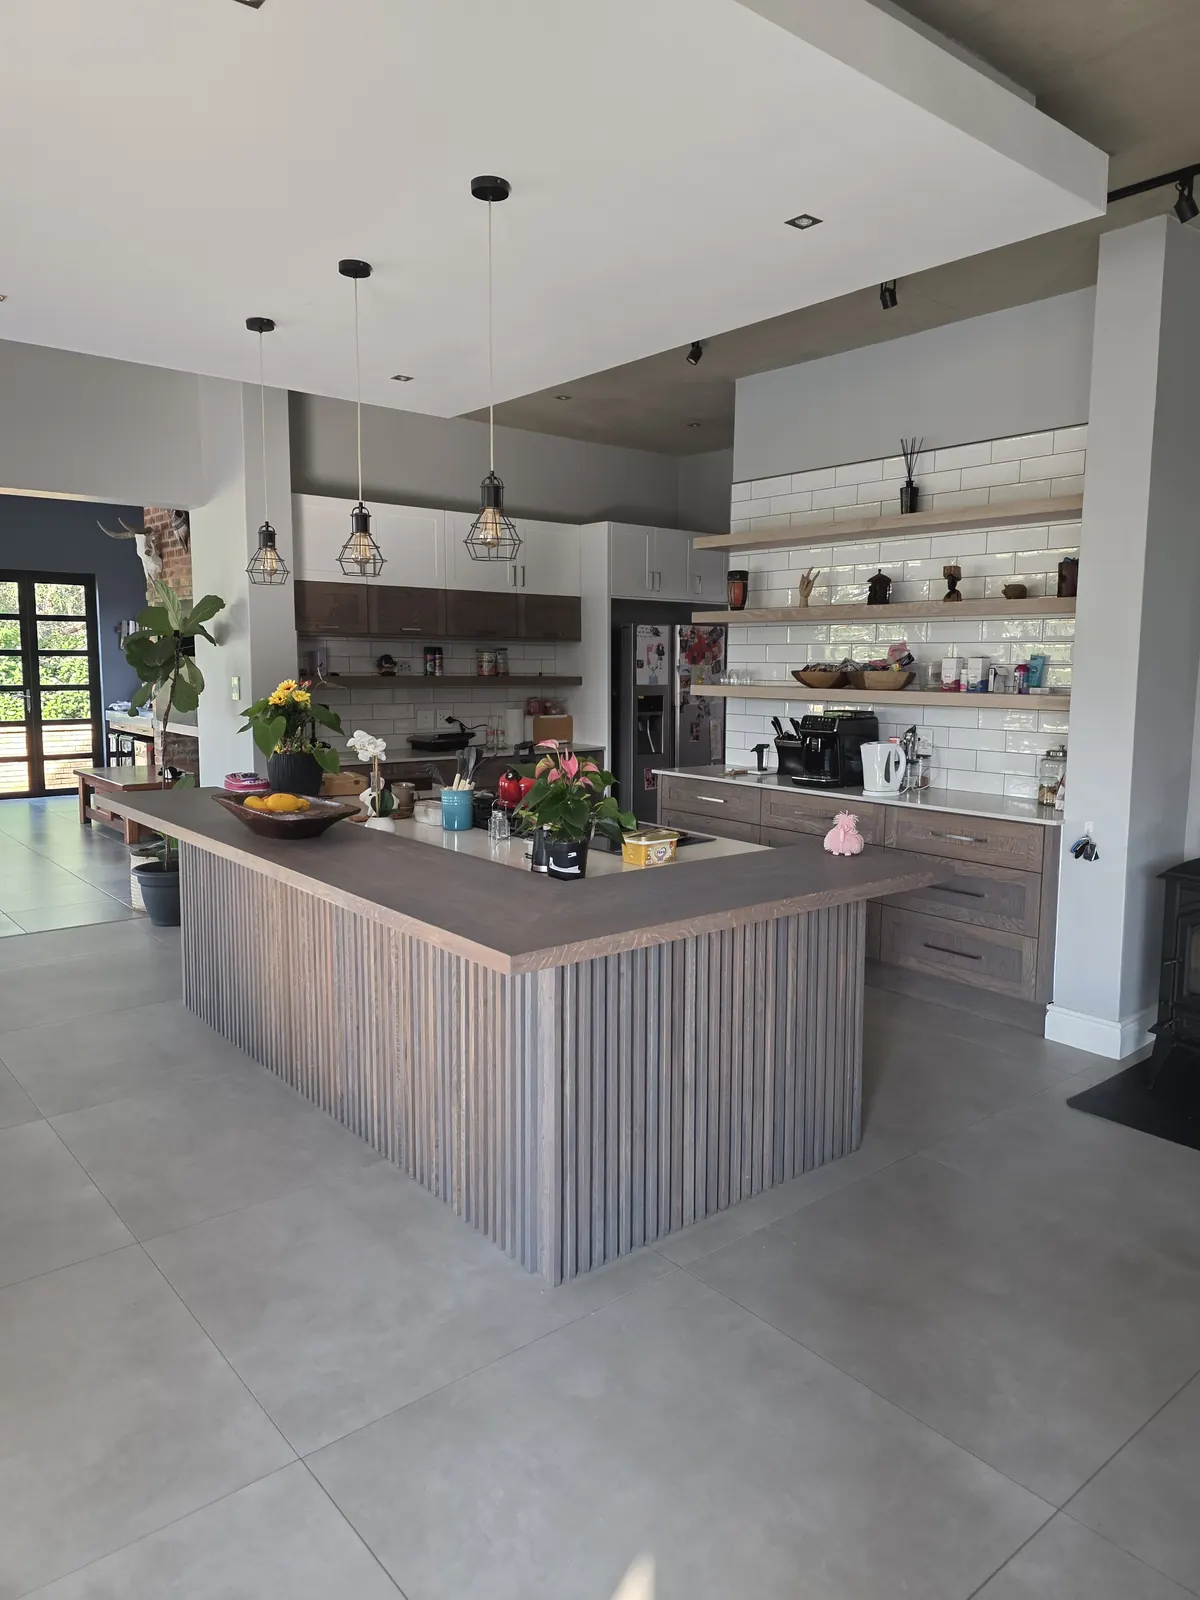
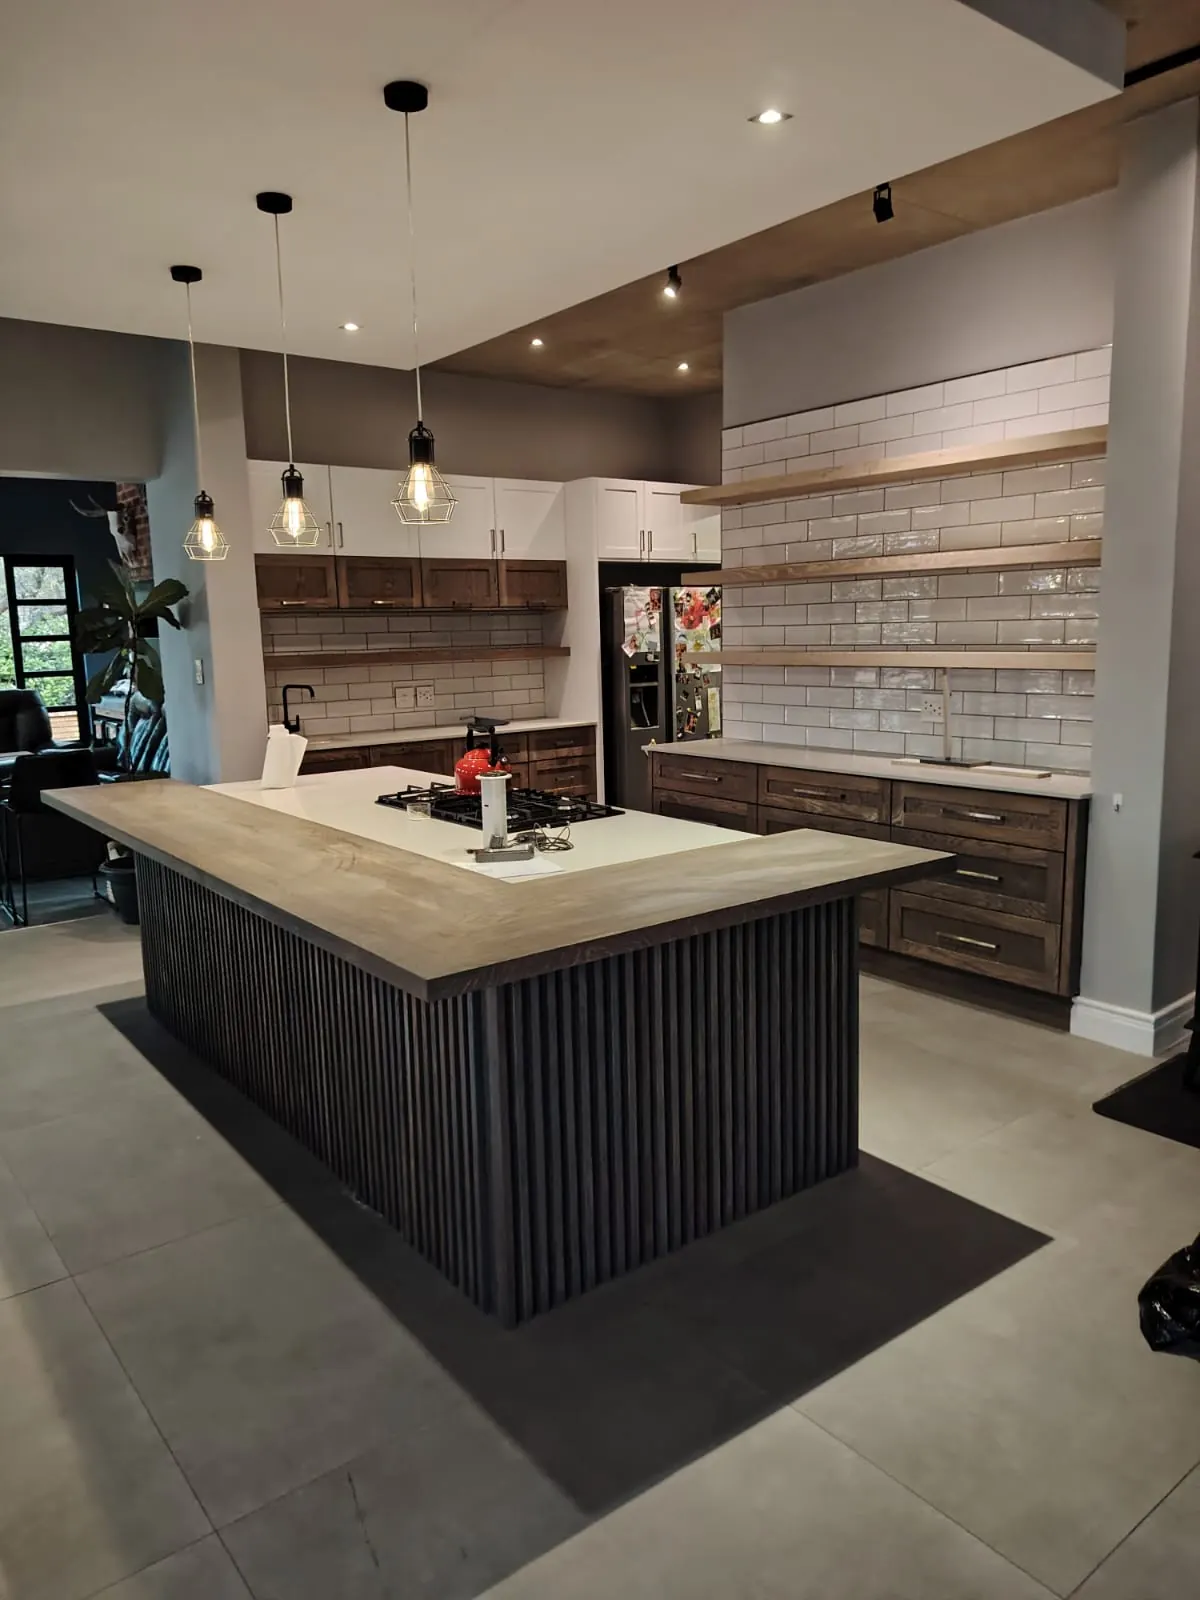
Open-plan kitchen with an L-shaped oak slatted island, shaker cupboards and pendant lights 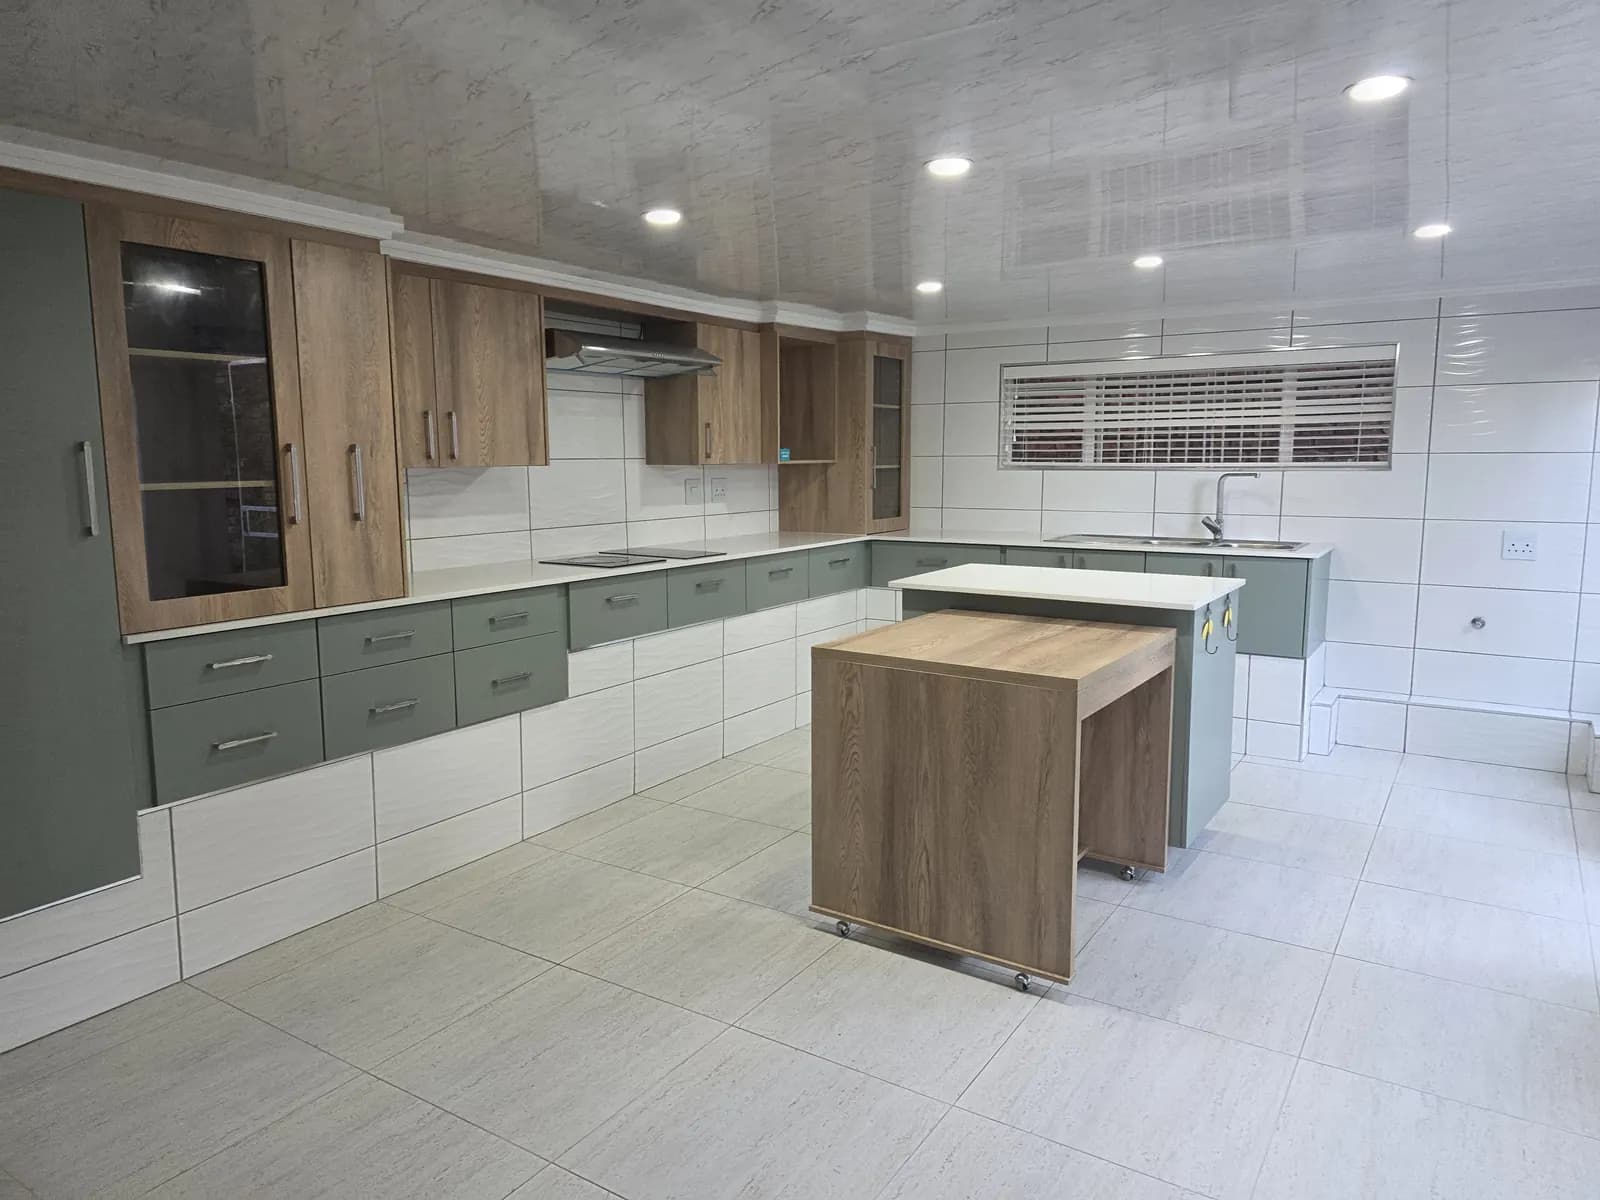
Sage green and oak kitchen with glass-front wall units, white quartz tops and a mobile oak island 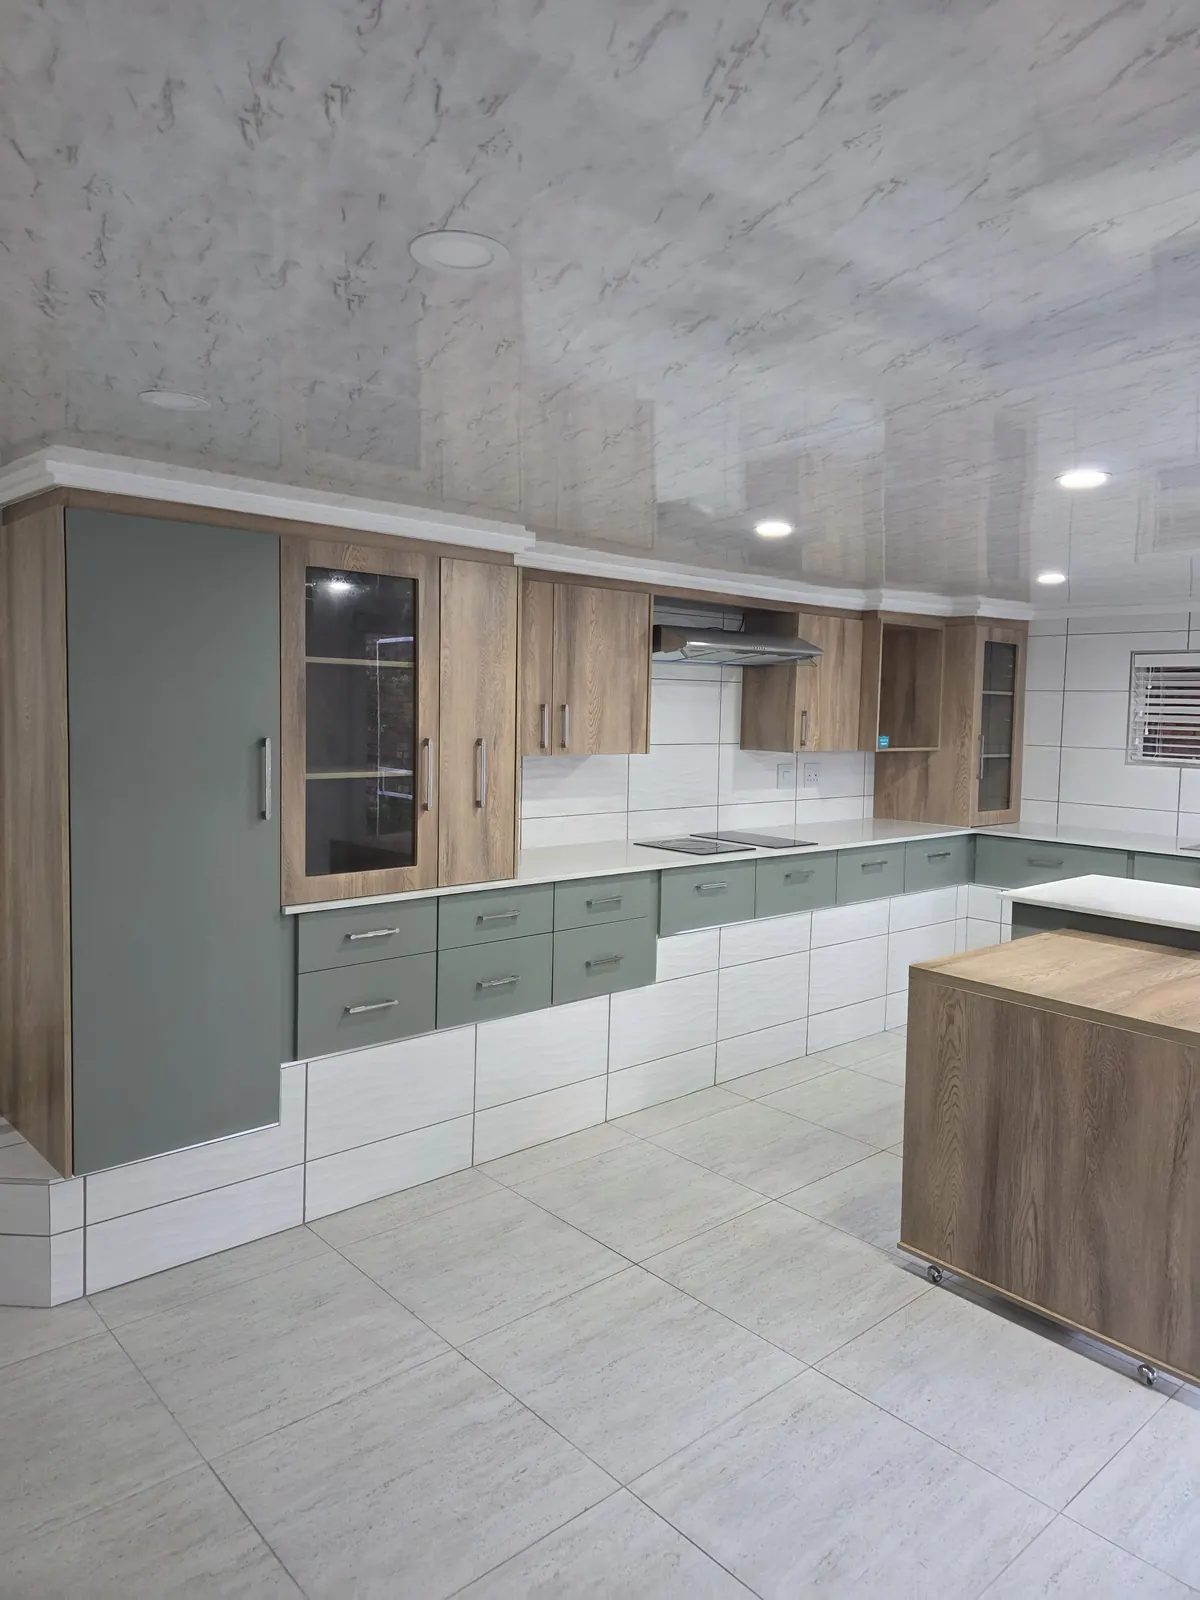
Sage green kitchen drawers and tall pantry with oak wall cabinets and wave-pattern wall tiles 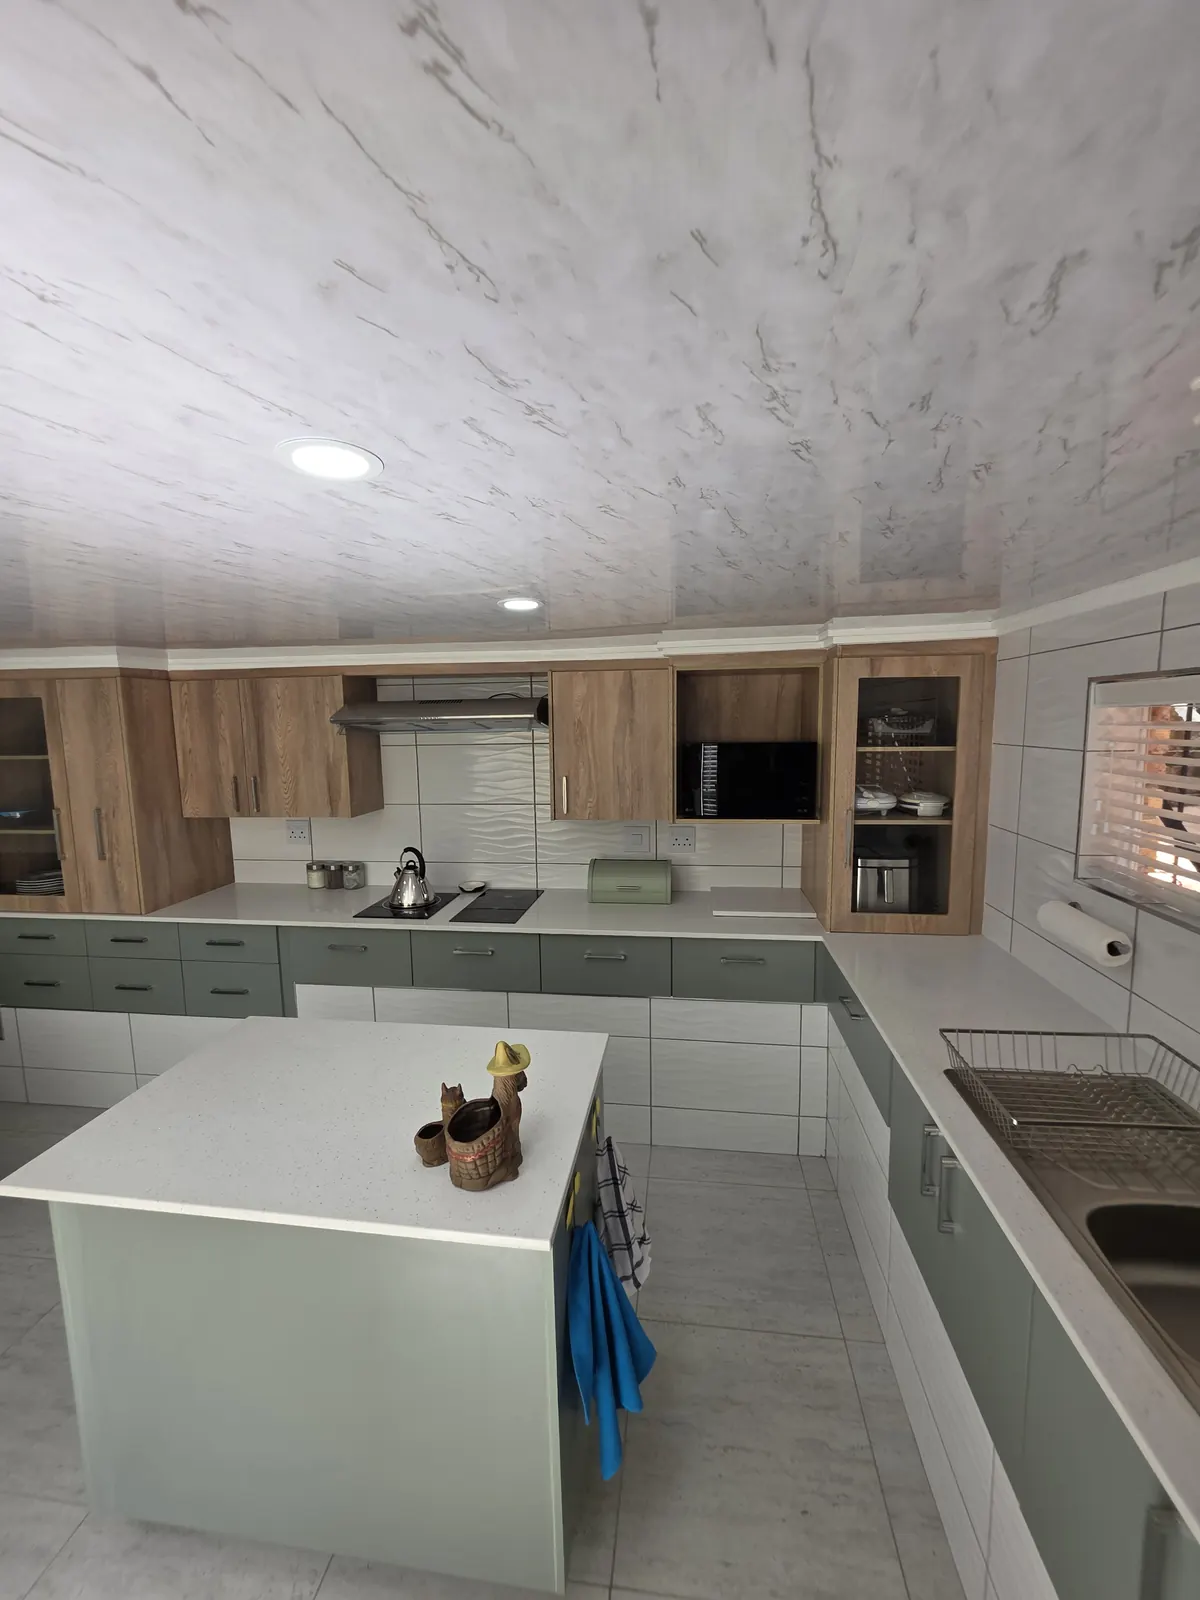
Sage green kitchen with quartz island, double sink and oak glass-front cabinets 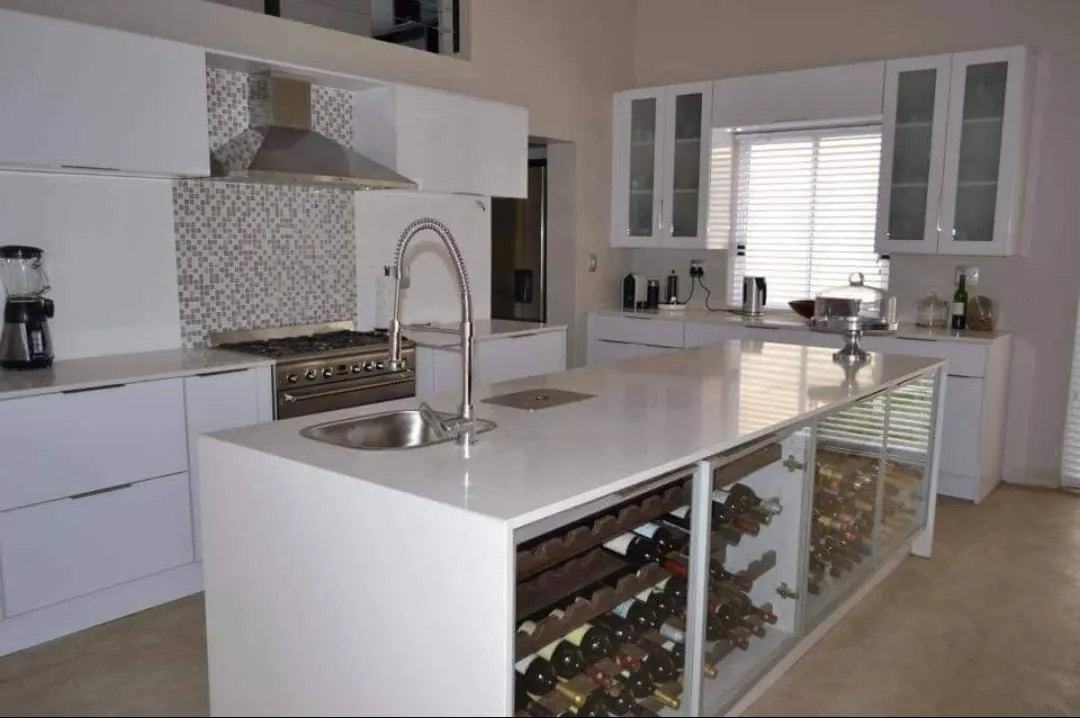
White gloss kitchen with a quartz island holding a glass-fronted wine rack
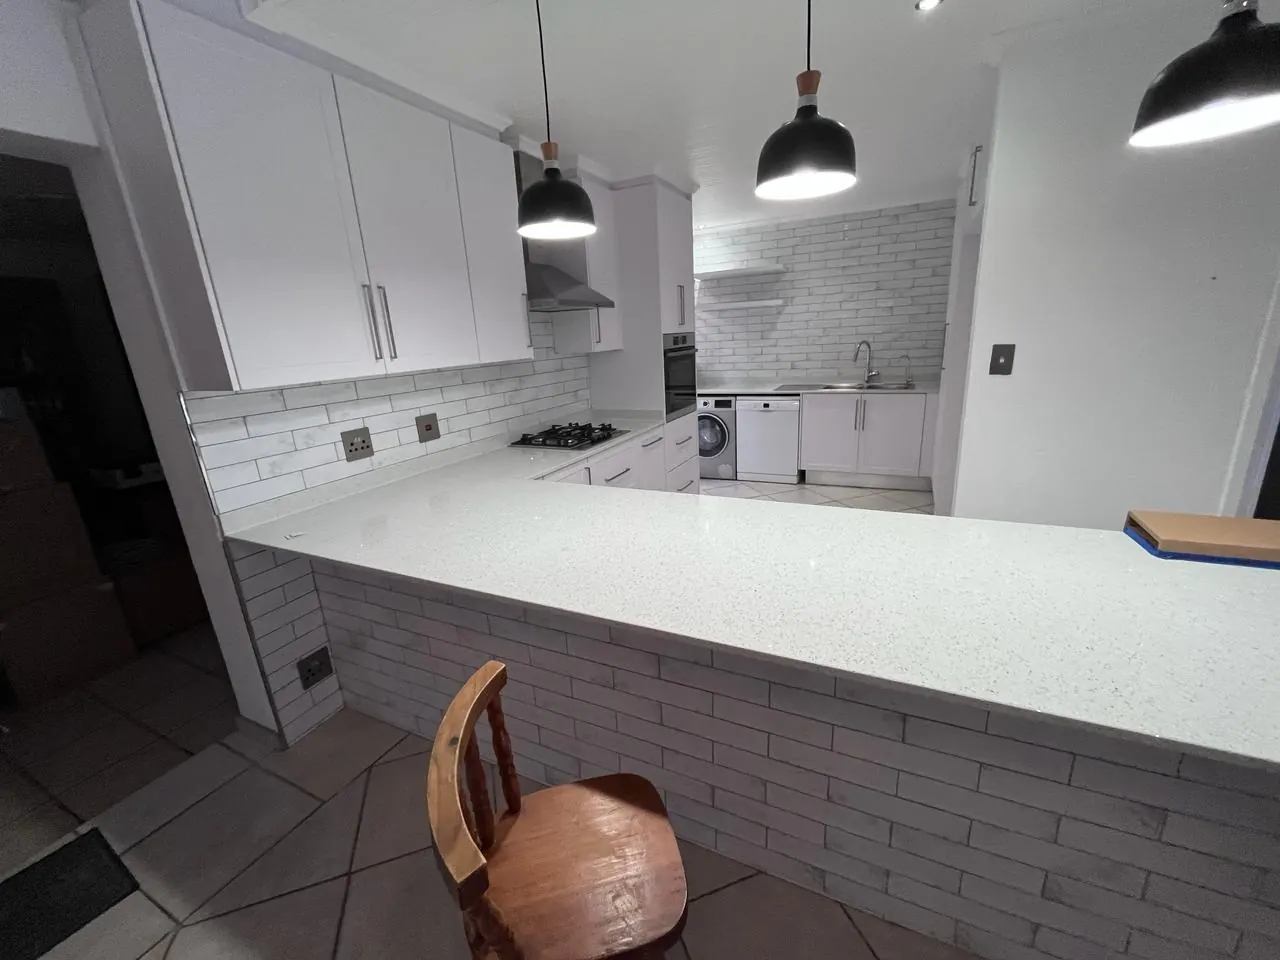
Kitchen renovations we've completed
Areas we cover
Pretoria East and surrounding suburbs.
Kitchen renovations: common questions
Can you do the kitchen as part of a bigger renovation?
Yes. Most of our kitchen work is part of a bigger renovation or extension, managed by the same team.