
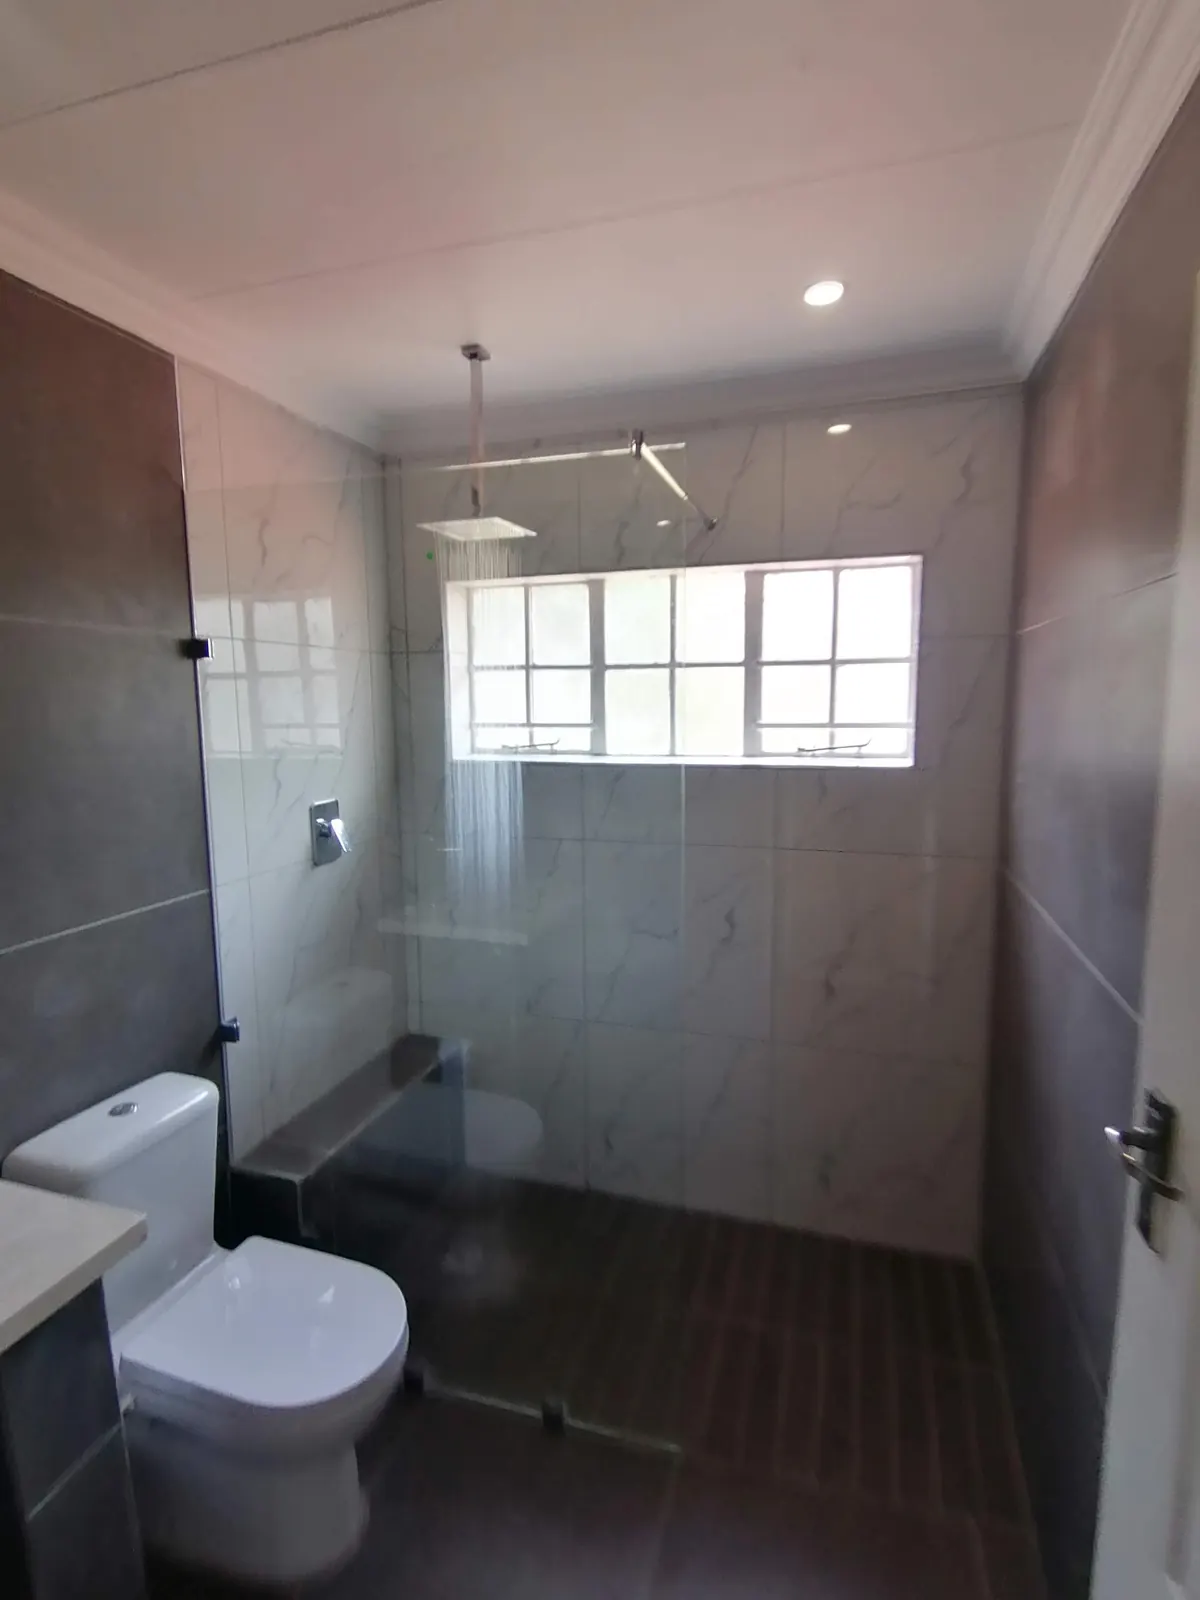
A level walk-in shower, where the bathroom floor runs straight into the shower with no step or lip, is one of the most requested features in a bathroom renovation. It looks clean, it makes a small bathroom feel bigger, and it is easier to use as you get older. But it is not always possible, and forcing it where it does not fit is how leaks and standing water start.
This guide explains what decides whether a level shower will work in your bathroom, when a small step is the better choice, and what to ask your contractor before the walls are closed up.
What a level walk-in shower actually needs
Water runs downhill. For a shower floor to drain properly, it has to fall towards the drain, and the drain has to connect to a waste pipe that falls away to the main drainage line. A level shower needs all of that to happen below the finished floor level of the bathroom.
In practice, three things have to line up:
- Enough depth under the floor for the trap and the waste pipe
- Enough fall from the shower drain to where the waste pipe joins the existing drainage
- A floor build-up that lets the shower area slope towards the drain while the rest of the bathroom stays flat
If any one of these is missing, the water has nowhere to go, and a level threshold becomes a risk rather than a feature.
Why the drain height decides it
In our bathroom renovations, the height of the shower trap and drain is what decides whether a level walk-in shower is possible or whether the shower needs a small step. That question is answered during the plumbing stage, once the old bathroom has been stripped and we can see what is under the floor and behind the walls. We talk the options through with you before anything is closed up.
This is why a good contractor will not promise a level shower from a photo. Until the floor is opened, nobody knows exactly how deep the existing drain sits or which way it runs.
When a level shower usually works
A level shower is often achievable when:
- The bathroom is on a ground-floor slab and there is room to chase the waste pipe into the floor
- The existing drainage runs close to the shower position, so the waste pipe is short
- The floor is being broken out anyway, so the screed can be rebuilt with the right falls
- The shower is going against a wall where the drainage connection is easy
Replacing a bath with a walk-in shower is a common case. The bath waste is often close by, and with the floor stripped, the shower area can be planned around it. Our Centurion home renovation and Elarduspark bathroom renovation both turned a dated bathroom with a bath into a walk-in shower bathroom.
When you will probably need a step
A small step or raised shower base is often the honest answer when:
- The bathroom is on an upper floor or in a flat, where you cannot cut into a suspended concrete slab
- The drainage connection is far from the shower, so the waste pipe needs more fall than the floor depth allows
- The existing floor is not being broken out and the budget does not allow for it
- A beam or other services are in the way under the floor
On an upper floor, the waste pipe often has to run on top of the slab, inside the floor build-up. That raises the shower drain, so the shower floor has to sit a little higher to give the water enough fall. A neat, well-tiled step is far better than a level shower that drains slowly or pushes water across the bathroom floor.
Linear drains versus a centre drain
The type of drain also shapes the design. A centre drain needs the shower floor to slope from all sides towards the middle. A linear (channel) drain along one wall or across the entrance lets the floor slope in one direction only, which makes it easier to use large-format tiles in the shower and keep the entrance clean and level.
Our Olympus main bathroom renovation has a walk-in shower with a frameless glass enclosure and a linear floor drain.
A linear drain still needs depth underneath it, so it does not solve a shallow floor on its own. What it gives you is more flexibility in how the falls are laid out.
Waterproofing matters even more in a level shower
With a step, the step itself helps hold the water in. With a level shower, nothing separates the wet area from the rest of the bathroom except the falls and the waterproofing. That means:
- The waterproofing should cover the whole shower floor and run well up the walls
- It should carry on past the shower entrance into the bathroom floor, not stop at the glass line
- Corners, the drain and every pipe penetration need extra attention
We apply waterproofing in several layers, using different colours for different layers, so it is easy to see that every area is covered before tiling starts.
Glass and the shower entrance
Glass for a walk-in shower is usually a fixed panel or a frameless enclosure. It can only be measured accurately once the shower floor is tiled, because a few millimetres of difference in the finished tiles can mean glass that does not fit. On a level shower, the panel position and the falls work together to keep the water where it belongs, so plan them as one.
What to ask before you commit
Before you sign off on the design, ask your contractor:
- Has the drain depth and route been checked, or is it still an assumption?
- Where does the waste pipe join the existing drainage, and how much fall is available?
- Is a centre drain or a linear drain better for this floor?
- How far does the waterproofing extend past the shower area?
- If a level shower is not possible once the floor is open, what is the fallback, and how does it change the quote?
A contractor who answers these clearly before work starts is far less likely to leave you with a shower that floods the bathroom.
Level or step: choose the one that drains
A level walk-in shower is a great feature when the floor and drainage allow it. When they do not, a small, neatly tiled step is the right call. Either way, the goal is a shower that drains properly every day, for years.
Planning a bathroom with a walk-in shower in Pretoria? Contact us to book a site visit and get an itemised quote.