
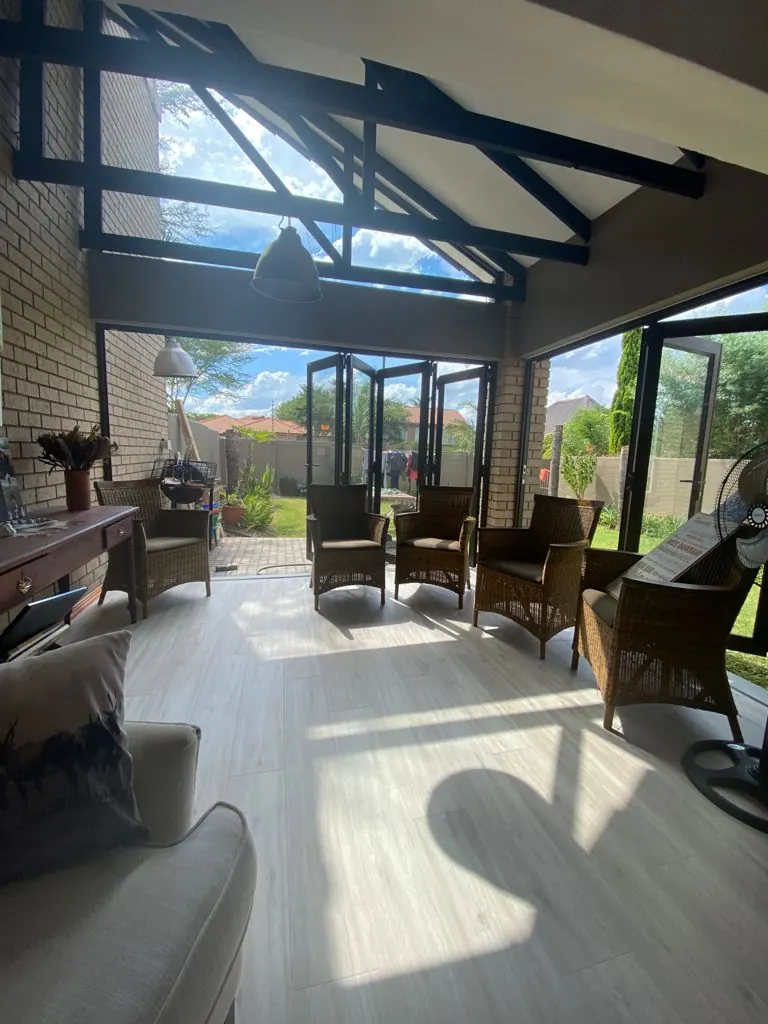
An extension is often the best way to get more space without leaving a house and an area you like. It is also a bigger project than most renovations. You are adding new structure to an old one, which means plans, approvals, foundations, a roof that has to join the existing roof, and finishes that should look as if they were always there.
This guide walks through how a house extension in Pretoria usually comes together, from the first idea to the day you walk through the finished room.
1. Start with what the space has to do
Before anyone draws anything, be clear about the problem the extension is solving. An extra bedroom with an en-suite, a bigger open-plan living and kitchen area, an enclosed patio with a braai, a home office or a room above the garage all lead to very different designs.
Write down how you will use the space day to day. Think about:
- Who will use it and when, and whether it needs its own bathroom or entrance
- How it connects to the rest of the house, and which existing rooms lose light or access
- Where water, drainage and electrical supply will have to come from
- What you want to keep: garden space, a view, parking or the pool area
A clear brief makes every later step easier, from the plans to the quote.
2. Look at the site before the design
The plot decides a lot. Building lines and servitudes limit how close you can build to boundaries. Slopes affect foundations and floor levels. Existing drains, trees, the pool and the position of the main roof all shape what makes sense.
A good contractor will walk the site with you early and point out practical issues: where the new roof will meet the old one, whether floor levels can match, how materials and equipment will get onto the property, and what will have to be moved or removed first.
3. Plans and approvals come first
Almost every extension that adds floor area needs building plans approved by the City of Tshwane, or the relevant municipality, before building starts. Plans are drawn by an architect or a registered draughtsman and must meet the National Building Regulations.
If you live in an estate, the estate's architectural or aesthetics committee usually has to approve the plans as well, and many estates have their own rules on materials, roof colours, working hours and contractor access. We cover how the two fit together in estate rules vs municipal building regulations, and the basics of when plans are needed in do you need renovation plans in Pretoria.
Allow for the approval process in your planning. Starting without approved plans can lead to fines, problems when you sell, or being told to demolish.
4. Get an itemised quote, not a single number
Once there are plans, ask for a written, itemised quote. It should break the job into clear parts, for example:
- Site preparation and any demolition
- Foundations, slab and brickwork
- Roof structure, covering and the join to the existing roof
- Windows, doors and lintels
- Plumbing, drainage and electrical work
- Plaster, screed, ceilings and tiling
- Carpentry, painting and final finishes
An itemised quote lets you compare contractors fairly and see exactly what is included. It also makes changes easier to manage, because you can see which line a change affects. Ask what is excluded too, such as plan fees, council fees, finishes you will supply yourself or garden reinstatement.
5. From foundations to roof
Building usually follows a clear order. The site is set out against the approved plans, trenches are dug and foundations are cast. Brickwork goes up to window and door height, lintels go in, and the walls are completed to roof height. Then the roof structure and covering go on, which makes the new space weatherproof.
Each stage depends on the one before it being right. Foundations must suit the soil and the load. Walls must be square and level so that windows, doors and finishes fit. Inspections by the municipality happen at set points during the build, so the work has to be ready and accessible when the inspector comes.
6. Tying the new into the old
This is where an extension either blends in or looks bolted on. The details that matter most are:
- Roof pitch, roof tiles or sheeting and how the new roof joins the existing one without leaks
- Brick or plaster texture and paint colour on the outside
- Window and door styles, sizes and frame colours
- Floor levels and ceiling heights between the old rooms and the new ones
- Where an existing outside wall becomes an inside wall, and what has to be opened or closed up
A good contractor looks at these before quoting, not halfway through the build, so the price reflects what it takes to make the join work.
7. Services and finishes
Once the shell is closed, the services go in: plumbing and drainage for any new bathroom or kitchen, and electrical wiring for lights, plugs and appliances. Work on the existing electrical supply may need to be checked as part of a certificate of compliance. Then come plaster, screed, ceilings, tiling, carpentry such as built-in cupboards, and painting.
If you are staying in the house during the build, plan for noise, dust and access. Our article on renovating while living in the house covers the trade-offs.
8. Handover
At the end, walk through the new space with the contractor. Check doors and windows open and close properly, look at the paint and tile finishes, test plugs, lights and taps, and look closely at where the new structure meets the old, inside and outside. Ask for any certificates and paperwork that go with the work, and keep them with your approved plans. You will need them if you ever sell.
Planning an extension?
If you are thinking about adding space to your home in Pretoria East, Midstream or Centurion, contact us to arrange a site visit and an itemised quote.