
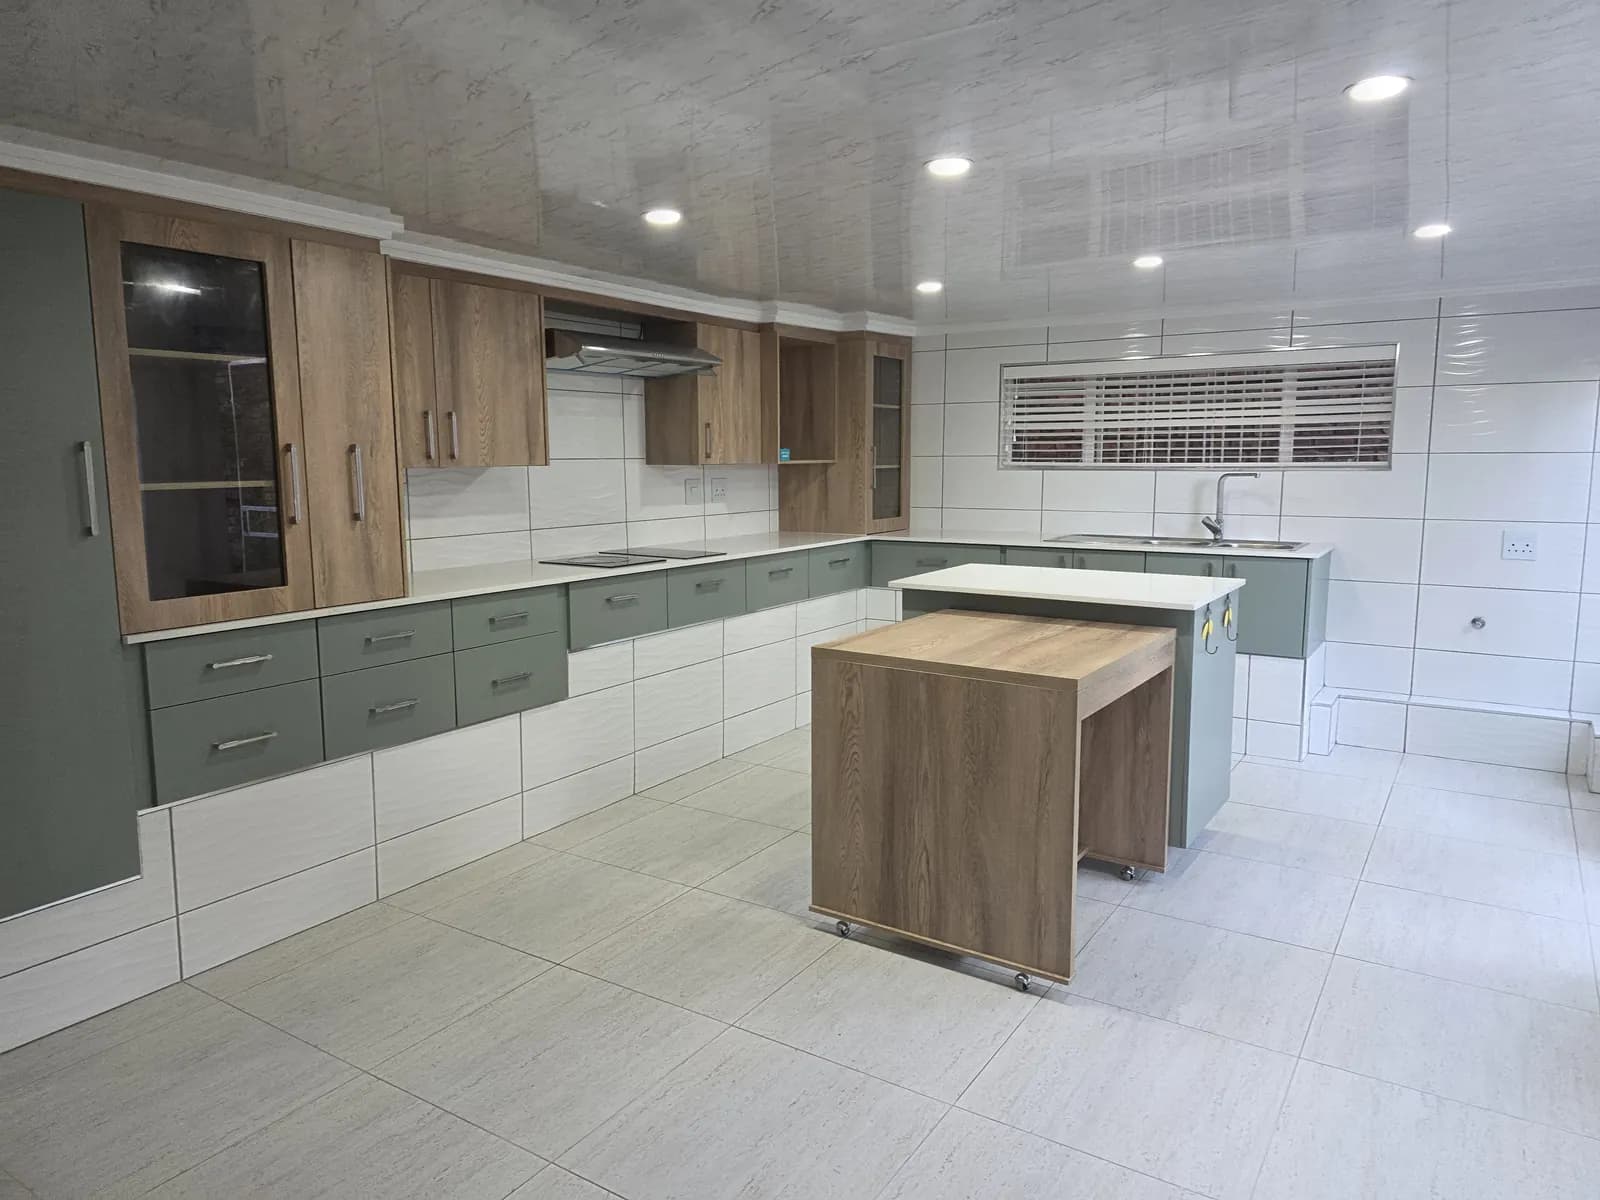
A kitchen renovation is more than new cupboards. Plumbing and electrical points often move, walls sometimes come out, and the flooring, ceiling, lighting, tiles and appliances all have to come together in the right order. Get the order wrong and you end up redoing work that was already finished.
Kitchens are where Plexi Renovations started, more than 13 years ago. This is how a well-run kitchen renovation in Pretoria comes together, from the first conversation to the day you cook in it.
1. Site meeting, measure-up and an itemised quote
It starts on site. We look at how you use the kitchen now, what frustrates you about it, and what you want it to become. The room is measured properly, and we check where the existing plumbing, gas and electrical points are, and what is behind the walls you might want to move.
From there you get an itemised quote. Strip-out, any wall changes, plumbing, electrical, cupboards, tops, splashback, flooring, ceiling, lighting and painting are each listed, so you can see exactly what you are paying for and what changes if you adjust the plan.
2. Layout first, finishes second
The layout decides almost everything else, so it comes first. Things to settle early:
- Where the sink, hob, oven and fridge go, and how far apart they are
- Whether you want an island, a breakfast counter or a peninsula
- Where the dishwasher and washing machine go, and whether a scullery makes sense
- How much tall storage and pantry space you need
- Where you want lights, plug points and appliance points
Once the layout is fixed, the finishes follow: cupboard style and colour, handles, countertop material, splashback tiles and flooring. Changing the layout after the cupboards are ordered is expensive, so it is worth taking the time here.
3. Opening up to the living area
Many kitchens we renovate are part of an open-plan change, where the wall between the kitchen and the dining or living room comes out. If that wall is load-bearing, it cannot simply be removed. It needs a properly designed beam, and we arrange that with a structural engineer. This is planned before any demolition starts.
4. Preparation and strip-out
Before the old kitchen comes out, the house is prepared. Dust is the biggest nuisance in a renovation, so the work area is sealed off with plastic sheeting and tape, and anything that should not get dusty is packed away or covered. Then the old cupboards, tops, tiles and appliances are removed, and any wall changes are done.
Living in the house during a kitchen renovation is possible, but plan for a few weeks without a working kitchen. A temporary set-up with a kettle, microwave and fridge in another room makes a big difference. Our guide on renovating while living in the house covers this in more detail.
5. Plumbing, gas and electrical
With the room stripped, the services go in to match the new layout. Water and waste pipes are moved or added for the sink, dishwasher and washing machine. Gas lines go in for a gas hob, installed by a registered gas installer. Electrical points are added for appliances, under-cupboard lights and the island.
This all happens before the walls are patched and the cupboards go in, so nothing has to be broken open later.
6. Walls, ceiling and flooring
Next the walls are repaired and plastered, the ceiling is done and new lights are fitted, and the flooring goes down. Whether the floor goes in before or after the cupboards depends on the flooring and the design, and it is decided at the planning stage so the cupboards sit at the right height.
7. Cupboards and countertops
Cupboards are usually made to measure, so they have a manufacturing lead time. That is why the layout must be final before ordering. Once they are installed, the countertops follow. Stone and quartz tops are normally measured off the installed cupboards, then cut and fitted, which adds another short wait.
8. Splashback, appliances and finishing
With the tops in, the splashback is tiled, the sink and taps are connected, the hob, oven and extractor are installed, and the remaining appliances are fitted. Then painting, final electrical fittings and a thorough clean. We go through the kitchen in detail with you before calling it done.
A real example: Faerie Glen
In our Faerie Glen home renovation, a dated oak kitchen was replaced with a white shaker kitchen with a long breakfast counter, gas hob and extractor, brick-look wall tiles and floating shelves, plus a scullery with a double sink and bays for a washing machine and dishwasher.
Doing the kitchen as part of a bigger renovation
Most of our kitchen work is part of a bigger renovation or extension, managed by the same team. If you are planning more than just the kitchen, it usually pays to plan it all together, so the plumbing, electrical and building work is done once.
Planning a kitchen renovation in Pretoria? Contact us to book a site visit and get an itemised quote.